Camp Hill is one of Brisbane’s most sought-after suburbs, known for its leafy streets, character homes and family-friendly lifestyle.
Many of these homes are traditional Queenslanders that offer plenty of charm but often lack the space modern families need.
A raise and build under project allows you to create significantly more living space while keeping the character that made you fall in love with your home in the first place.
Why More Camp Hill Homeowners Are Raising Their Homes
Moving isn’t always the best solution.
If you already love your location, schools and neighbourhood, expanding your existing home often makes more sense than buying elsewhere.
Raising a Queenslander allows you to:
- Add extra bedrooms
- Create larger family living areas
- Build a home office
- Include a media room or teenage retreat
- Add secure parking and storage
- Improve the home’s functionality for years to come
Instead of extending into valuable backyard space, you make better use of the area beneath the existing home.
Why Queenslanders Are Ideal for Raise and Build Under Projects
Queenslanders were originally built on timber stumps, making them well suited to being lifted.
Once the home is carefully raised, a completely new lower level can be constructed underneath.
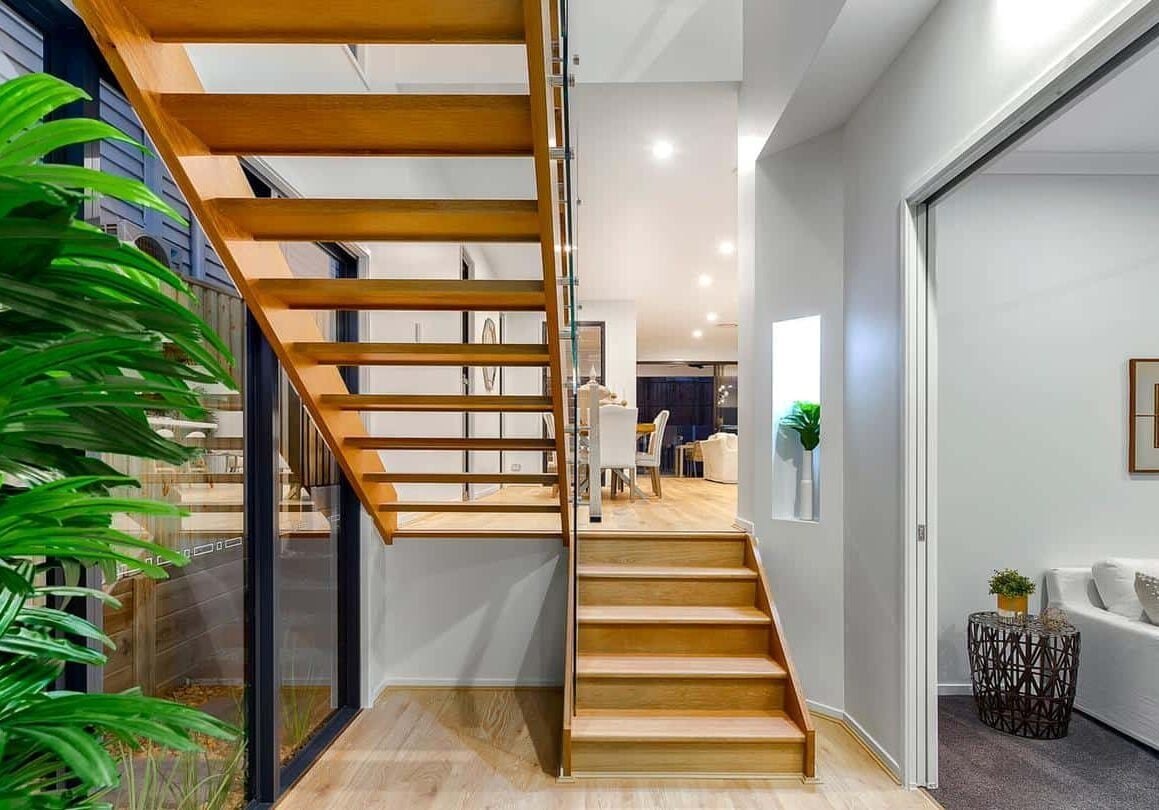
Many homeowners choose to keep the traditional features upstairs while designing a modern, open-plan living space below.
The result is a home that combines heritage character with contemporary family living.
The Raise and Build Under Process
Every home is different, but most projects follow a similar process.
Site Assessment
The first step is assessing the existing home, block and site conditions to determine the most suitable approach.
Raising the Home
Specialist hydraulic lifting equipment is used to safely raise the existing house while protecting its structural integrity.
Building the Lower Level
Once the home has been raised, construction begins on the new ground floor, including framing, services and internal layouts.
Finishing the Home
The final stage connects both levels with internal stairs before completing the finishes to create one seamless home.
Is Raising Better Than Extending?
For many Camp Hill properties, raising provides greater flexibility than extending.
Rather than sacrificing outdoor space, you can effectively double your usable floor area while maintaining your existing home’s street appeal.
It’s also an opportunity to improve the layout, increase natural light and create spaces that better suit today’s lifestyle.
Choosing the Right Builder
Raise and build under projects require specialist knowledge.
Working with an experienced Brisbane builder helps ensure the lifting process, structural work and final construction are carefully planned and professionally managed from start to finish.
Thinking About a Raise and Build Under in Camp Hill?
If you need more space but don’t want to leave the suburb you love, raising your Queenslander could be the ideal solution.
Jensen Constructions has experience delivering raise and build under projects that respect the character of Brisbane homes while creating practical spaces designed for modern family living.
Frequently Asked Questions
How many years of experience does your QBCC registered builder have?
Jensen Constructions is led by a QBCC licensed builder with more than 20 years of experience delivering custom homes, renovations, extensions and challenging residential projects across Brisbane. Our experience allows us to provide practical advice and quality workmanship from planning through to completion.
Can you provide examples of previous projects completed on difficult sites or split-level constructions?
Yes. We have completed a range of projects on sloping blocks, narrow sites and split-level homes throughout Brisbane. Our portfolio includes custom homes, knock down rebuilds, house raising projects and major renovations. We’re happy to show examples of projects similar to yours during your consultation.
How many carpenters are part of your team, and what levels of experience do they have?
Our team includes qualified carpenters with experience across custom home construction, renovations and structural building work. We take pride in maintaining high workmanship standards and work closely together to deliver quality results on every project.
What is the typical timeline for completing a new home construction project?
Every project is different, depending on the size, design, approvals and site conditions. As a guide, most custom homes are completed within 8 to 12 months after construction begins. We’ll provide a clear project schedule before work starts and keep you informed throughout each stage of the build.
Do you build on sloping or difficult blocks?
Yes. Sloping and difficult sites are one of our specialties. We design homes that work with the land rather than against it, helping you make the most of your block while achieving a practical and attractive result. We assess the site’s conditions early in the planning process to identify the best design and construction approach.
Brisbane's Custom Home Builders & Renovations Specialists
We are ready to manage every aspect of your quality new home,
renovations or extension.