
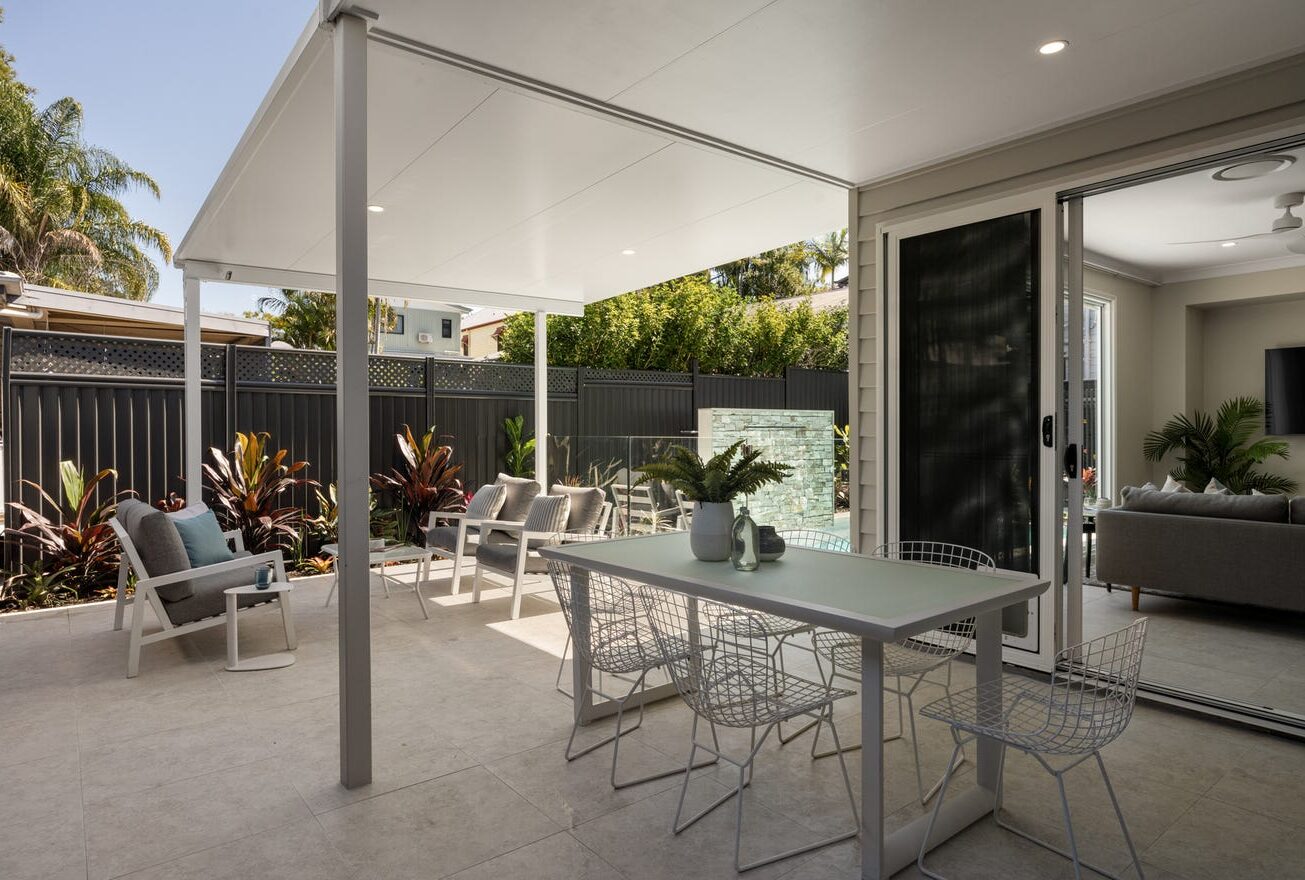
A multigenerational home allows parents, adult children and grandparents to live together while maintaining their own space.
The best designs balance connection with privacy. Everyone should be able to spend time together without feeling as though they are living on top of one another.
Working with a multigenerational home builder in Brisbane gives you the flexibility to design around your family’s current needs and how those needs may change.
Start With How Your Family Will Live
Before drawing a floor plan, think about how each person will use the home.
Consider:
- Who will live in the home now?
- Could ageing parents move in later?
- Will adult children need more independence?
- Does anyone work from home?
- Will future care or mobility support be needed?
- Which areas will the family share?
- How much privacy does each person need?
These questions help determine whether you need separate bedroom zones, a private suite or a more independent living area.
Create Separate Living Zones
Separate zones allow different generations to follow their own routines.
One part of the home might include the main bedroom, kitchen and family living area. Another may provide bedrooms, a sitting room and a bathroom for parents or adult children.
Separation can be created through:
- Different levels
- Separate wings
- A central courtyard
- A hallway with a closing door
- Bedrooms positioned away from entertaining areas
- A private living room near the secondary bedrooms
The zones should still connect naturally when the family wants to spend time together.
Include a Ground-Floor Bedroom
A ground-floor bedroom can make the home easier to use as family needs change.
It may suit:
- Ageing parents
- Family members with limited mobility
- Guests
- Adult children seeking more privacy
- A future live-in carer
Where possible, position the bedroom close to a bathroom and away from noisy living areas.
A ground-floor suite can also reduce the need for major renovations if stairs become difficult later.
Consider Private Bathrooms and Entrances
A private bathroom gives each generation more independence.
An ensuite or nearby bathroom can also make daily routines easier when several adults share the home.
A separate entrance may be useful for adult children, grandparents or a carer. It allows people to come and go without walking through the main living area.
The entrance should still feel connected to the home. Good lighting, covered access and clear pathways can make it safer and easier to use.
Decide Between Shared and Separate Kitchens
Some families prefer one large kitchen where everyone prepares meals together. Others need a small kitchenette or second kitchen.
A shared kitchen may work well when the household has similar routines. It can include:
- A large island
- Extra pantry storage
- Wider walkways
- More refrigerator space
- Multiple preparation areas
- Enough seating for the whole family
A kitchenette can give another generation space to prepare breakfast, drinks or light meals independently.
Adding a complete second kitchen may affect how the development is classified for planning purposes. Depending on the design, the additional living area could be treated as a secondary dwelling or another residential use.
Brisbane City Council’s new house requirements should be checked during the design stage. A town planner or building certifier can confirm which requirements apply to your property.
Plan for Noise Control
Different generations often have different schedules.
Children may wake early. Adult children may return home late. Older family members may prefer quieter evenings.
Noise control should be considered before the room layout is finalised.
Useful design choices include:
- Keeping bedrooms away from living rooms
- Using wardrobes or bathrooms as sound buffers
- Adding insulation between separate living zones
- Installing solid internal doors
- Avoiding shared bedroom walls where possible
- Separating television or entertainment areas
- Positioning plumbing away from bedroom walls
These details can make a major difference to everyday comfort.
Make Accessibility Part of the Design
Accessible design is easier and less expensive to include during construction than to add later.
Consider features such as:
- Step-free access
- Wider doorways
- Wider hallways
- A walk-in or hobless shower
- Space beside the toilet
- Lever-style door handles
- Slip-resistant flooring
- Good lighting
- Space for future handrails
- Easy access between indoor and outdoor areas
You may not need every feature immediately. Planning the structure and room sizes early can make future changes much easier.
Use Flexible Rooms
Family needs rarely remain the same for the life of a home.
A room used by a grandparent today may become a guest room, home office or space for an adult child later.
Flexible rooms may include:
- A study that can become a bedroom
- A second living room with built-in storage
- A bedroom close to a bathroom
- A retreat that can support future care
- A media room that can be closed off
- A separate wing with adaptable uses
Avoid designing rooms so specifically that they cannot serve another purpose in the future.
A custom-designed home allows these possibilities to be considered from the beginning.
Allow Enough Parking and Storage
More adults usually mean more vehicles, belongings and storage needs.
The site plan should consider:
- Off-street parking
- Safe vehicle access
- Space for cars to enter and leave
- Garage storage
- Separate wardrobes
- Linen and household storage
- Mobility-equipment storage
- Space for prams, bicycles or sporting equipment
- Separate outdoor storage areas
Parking should be assessed early, especially on a narrow, sloping or irregular block.
Balance Shared and Private Outdoor Areas
Outdoor spaces can also support multigenerational living.
A large shared entertaining area may suit family meals and gatherings. A smaller courtyard or private garden can give parents or adult children somewhere quieter to relax.
Consider:
- Access from each living zone
- Shade and weather protection
- Privacy from neighbouring properties
- Step-free pathways
- Lighting
- Low-maintenance landscaping
- Safe access for children and older residents
The outdoor areas should feel connected without forcing everyone to use the same space at the same time.
Check the Planning Requirements Early
A multigenerational home can take several forms.
It may be designed as one home with separate living zones. It could also include a secondary dwelling, sometimes called a granny flat.
Queensland planning rules no longer restrict secondary dwellings to family members. The design must still meet the planning and building requirements applying to the site. You can review the Queensland Government’s current secondary dwelling guidance.
Before completing the design, check:
- Property zoning
- Applicable overlays
- Site cover
- Setbacks
- Building height
- Car parking
- Private open space
- Sewer and stormwater connections
- Whether planning approval is required
The proposed use and layout should be made clear to your designer, builder and certifier from the beginning.
Build for Your Family’s Future
A good multigenerational home should work now and remain useful as your family changes.
Jensen Constructions designs homes around the people who will live in them. Each layout responds to the block, family relationships, privacy needs and long-term plans.
If you are planning a home for several generations, speak with Jensen Constructions about creating a design that gives everyone space while keeping the family connected.