
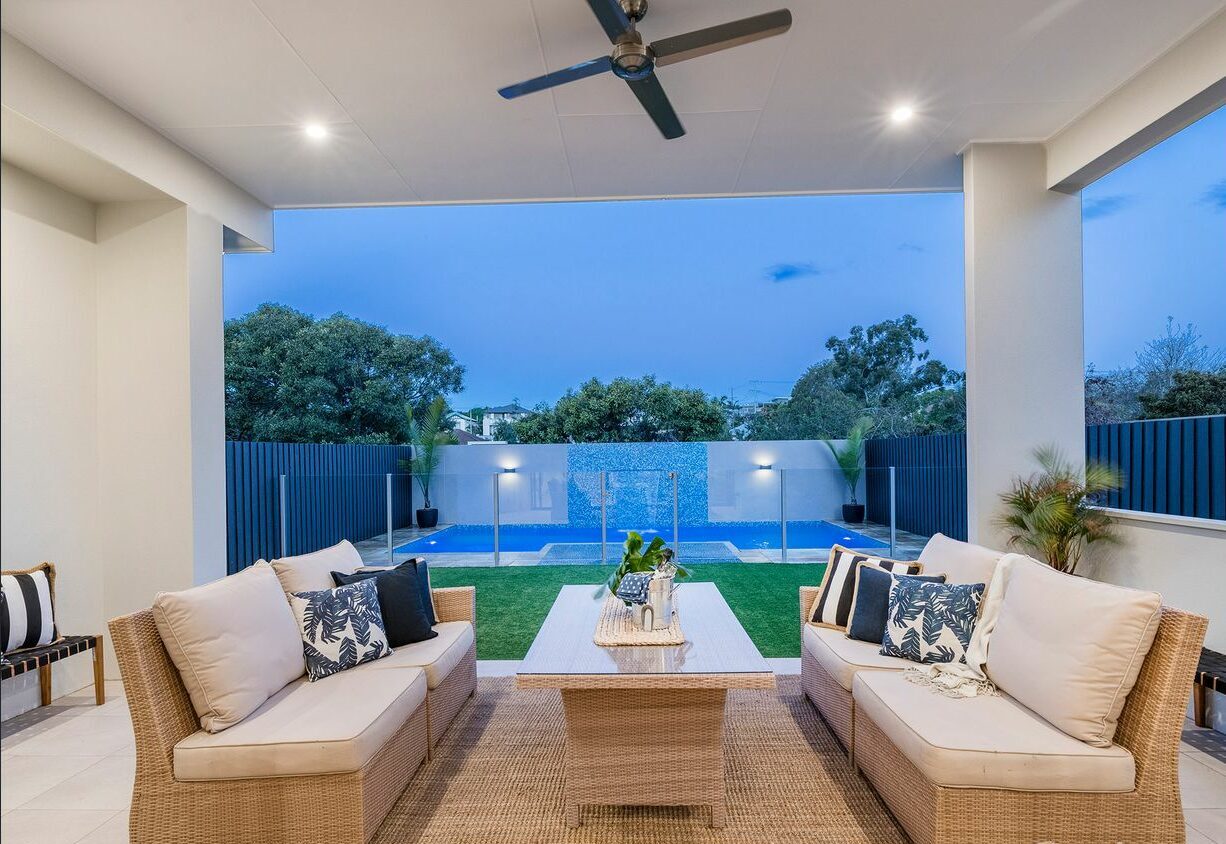
Planning Indoor Outdoor Living in Your Brisbane Home
Large sliding doors are only one part of indoor outdoor living design.
The outdoor space also needs to suit your furniture, provide useful shelter and connect to the rooms you use.
Before adding an alfresco area to your Brisbane home plans, think about how you want to spend time there.
Will it be a place for family meals, weekend entertaining or a quiet morning coffee?
That answer should guide its position and layout.
Decide How You Will Use the Space
List the activities your outdoor area needs to support.
These might include:
- Everyday dining
- Barbecuing
- Sitting with visitors
- Watching children in the backyard
- Reading
- Gardening
- Drying clothes nearby
Then identify your main priority.
An outdoor dining area needs space for a table, chairs and circulation. A sitting area needs a different furniture arrangement.
Trying to fit both into a small space may make neither comfortable to use.
Connect It to the Right Rooms
Consider the route between your kitchen and outdoor table.
Will you carry food through the lounge? Does the door open where the chairs need to sit? Can guests reach the outdoor area without walking through private rooms?
Useful connections may include:
- Direct access from the dining room
- A nearby kitchen
- A clear route to a bathroom
- Views towards the backyard
- Storage for outdoor serving items
Plan the outdoor area alongside the internal layout.
This helps both spaces work together.
Check Sun and Shade
Review the proposed outdoor area at the times you expect to use it.
A space intended for afternoon meals needs a different shading response from one mainly used for morning coffee.
Ask your designer to assess:
- Seasonal sun angles
- Roof coverage
- Exposure from open sides
- Nearby buildings
- The effect of shading on adjoining rooms
A roof alone may not block low-angle sun entering from the side.
Your Home identifies adjustable shading and vertical shade structures as useful options for east- and west-facing areas. The appropriate approach depends on orientation and climate. YourHome
Consider whether external blinds, screens or a different position would suit the space.
Draw the Furniture Into the Plan
Choose approximate furniture sizes before finalising the alfresco dimensions.
Allow for:
- Chairs pulled away from the table
- People walking behind seated guests
- Access through external doors
- A barbecue and preparation area
- Serving food
- Moving between the house and garden
If you want an outdoor lounge as well as a dining table, draw both.
Check that the arrangement still works when everyone is seated.
A labelled rectangle on a plan does not show how the area will feel in use.
Plan Doors Around Everyday Access
Compare door options using the proposed furniture layout.
Think about:
- The opening you will use each day
- Where sliding panels stack
- Space required by hinged or folding doors
- Flyscreen options
- Cleaning access
- Furniture beside the opening
A wide opening may suit entertaining, while a smaller everyday access point may be more convenient.
Ask to see how the doors operate on the plan before making your selection.
Coordinate Floor Levels and Drainage
Discuss the connection between internal and external floors early.
Your project team needs to consider:
- Threshold details
- Surface falls
- Drainage
- Waterproofing
- Exposure to rain
- The selected door system
If you want a low threshold, include that requirement in your brief.
Ask your designer and builder to work through the construction details before fixing the finished floor levels.
Include Services in the Design
Decide which features need power, water or other services.
You may want:
- Outdoor lighting
- A ceiling fan
- Power points
- A drinks fridge
- An outdoor kitchen
- A garden tap
Identify intended appliances and their requirements before the relevant work begins.
For a barbecue area, discuss ventilation, manufacturer clearances and the suitability of the proposed location with your project team.
Make the Outdoor Area Part of the Home
Your outdoor area should earn its place in the design.
It needs to suit your routine, fit your furniture and connect comfortably to the house.
Jensen Constructions builds custom homes in Brisbane and surrounding suburbs.
Explore our custom home building services or contact our team to discuss an indoor outdoor layout for your home.