
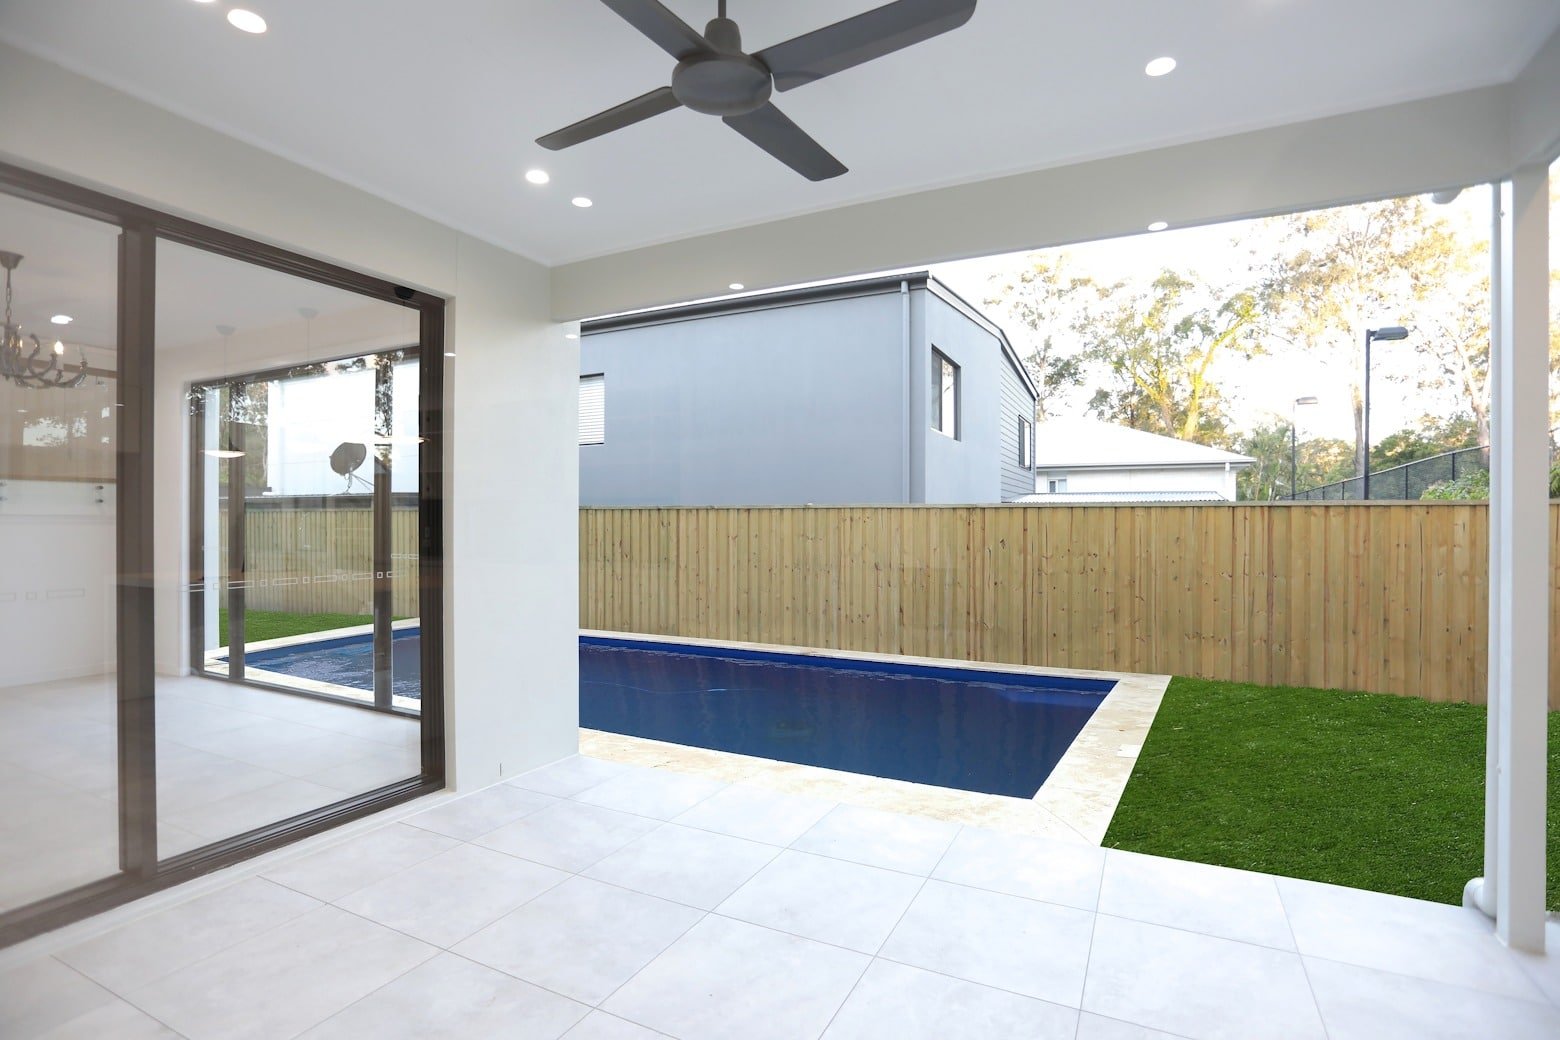
How Custom Design Makes Better Use of Your Land
A narrow block can put you in a great Brisbane suburb without requiring the land size of a traditional family property.
The challenge is making the width work.
Once setbacks, vehicle access, outdoor areas and neighbouring homes are considered, the usable building area may be tighter than expected. A standard house plan might fit on paper but still leave you with dark rooms, poor circulation or living spaces that feel closed in.
Working with a narrow block home builder in Brisbane gives you the chance to design around the actual site. The goal is not simply to fit a house between two boundaries. It is to create a home that feels comfortable, private and suited to how your family lives.
Is a Narrow Block the Same as a Small Lot?
Not always.
A narrow block refers to the width and shape of the property. A long block may be narrow while still providing a reasonable amount of land.
Under Brisbane City Plan, a property with an area of less than 450 square metres is generally considered a small lot. Different criteria can apply to rear lots. Small lots may need to comply with Brisbane’s Dwelling House (Small Lot) Code and any other planning controls affecting the property.
Before designing your home, you should check:
- The property’s zoning
- Front, side and rear setback requirements
- Building height controls
- Site cover and private open-space requirements
- Character, heritage or neighbourhood plan overlays
- Flood, overland flow or bushfire overlays
- Easements and underground services
- Vehicle access requirements
- Any development approvals attached to the land
You can use Brisbane City Council’s City Plan tools to review the planning information connected to a property.
These checks help establish the area that can realistically be used for your new home.
Setbacks Can Reduce the Usable Building Width
The advertised width of a block is not always the width available for construction.
Required setbacks may reduce the building envelope on one or both sides. The front and rear setbacks also affect where the home, garage and outdoor areas can be placed.
Exact requirements depend on the site, zoning and proposed design. Brisbane City Council applies specific provisions to small lots, while other properties may fall under the broader dwelling house requirements.
This is why you should avoid choosing a house plan based only on the block’s frontage.
A custom design starts with the survey and planning requirements. The floor plan can then be developed around the space that is genuinely available.
That early work may prevent costly changes later in the approval or construction process.
Bringing Natural Light Into a Narrow Home
Natural light is one of the main design challenges on a narrow block.
When homes sit close to both side boundaries, there may be fewer opportunities for large side windows. Rooms in the middle of a deep floor plan can become dark if light is only entering from the front and rear.
Several design choices can help:
- Place main living areas where they receive the best natural light
- Use larger windows at the front and rear of the home
- Introduce a central courtyard or light well
- Include a void above a dining or living area
- Use highlight windows where privacy is required
- Add skylights over hallways, stairs or internal rooms
- Use glazed doors to connect indoor and outdoor areas
- Keep internal circulation areas open where practical
Window placement should respond to the orientation of the block.
A large window facing the wrong direction may bring unwanted heat into the home without improving comfort. A site-specific design considers sunlight, shade and Brisbane’s climate before deciding where glazing should go.
Designing for Natural Ventilation
A narrow home should not rely solely on air conditioning to remain comfortable.
Cross-ventilation allows breezes to enter one side of the home and escape through another opening. This can be harder to achieve when windows cannot be positioned freely along both side walls.
Custom design provides more options.
A courtyard can introduce fresh air into the middle of the home. Open stairs, voids and carefully positioned louvres can help move air between levels. Front and rear openings may also create a longer ventilation path through the house.
The layout matters as much as the windows.
Closed internal rooms and long corridors can restrict airflow. Connecting the kitchen, dining and living areas can make the ground floor feel larger while allowing air to move more freely.
Protecting Privacy Between Neighbouring Homes
Narrow blocks often place windows, balconies and outdoor areas closer to neighbouring properties.
Privacy needs to be considered from the start rather than treated as a later addition.
Possible design responses include:
- Positioning windows so they do not directly face neighbouring windows
- Using highlight windows in bedrooms and bathrooms
- Installing fixed privacy screens where needed
- Placing service rooms along less private boundaries
- Using landscaping to screen ground-floor living areas
- Locating balconies away from neighbouring private spaces
- Directing the main outlook toward a courtyard, garden or rear yard
Good privacy design works both ways. It protects your home while reducing overlooking into nearby properties.
It can also avoid relying on permanently closed blinds, which would limit light and ventilation.
Garage Placement and Vehicle Access
The garage can take up a large part of a narrow frontage.
If it dominates the ground floor, there may be limited room left for a clear entry, windows or street-facing living areas. Poor garage placement may also create difficult turning movements or reduce visibility when leaving the property.
A narrow-block design should consider:
- The width of the driveway and crossover
- Garage-door dimensions
- Space beside parked vehicles
- Internal access from the garage
- Bin and utility storage
- Pedestrian access to the front door
- The location of structural walls and stairs
- The visual balance of the front elevation
A tandem garage may work on some sites. Other blocks may suit a single garage with extra storage or carefully planned parking.
These decisions should reflect how you use the home. A family with two daily-use vehicles will have different requirements from an owner who needs workshop space or secure bicycle storage.
Why Two-Storey Designs Often Work Well
Building upward can create more floor area without covering most of the block.
A two-storey home may allow the ground floor to contain the shared living spaces, kitchen, garage and outdoor connection. Bedrooms and private areas can then sit upstairs.
This can provide:
- More usable internal floor space
- Better separation between living and sleeping areas
- A larger backyard or courtyard
- Greater access to views and breezes
- More flexibility when positioning windows
- Room for a home office or second living area
The stairs still need careful planning. If placed poorly, they can consume valuable floor area and create awkward spaces around them.
In some homes, the staircase can form part of the central design. Natural light from a skylight or void can turn it into a bright connection between both levels.
Courtyards, Voids and Open-Plan Living
A narrow floor plan does not need to feel like a long corridor.
Courtyards, voids and open-plan living areas can break up the building and create a stronger sense of space.
Internal courtyards
A courtyard can bring light, air and greenery into the centre of the home. It may also provide a private outlook where side-facing windows are restricted.
Double-height voids
A void can connect both storeys and allow daylight to reach deeper into the ground floor. It can make a smaller living area feel more open without increasing the home’s footprint.
Open-plan living
Combining the kitchen, dining and living areas reduces unnecessary walls. The space can then open directly onto a deck, patio or courtyard.
The aim is not to include every feature in one design. Each element must earn its place.
For example, a large void may look impressive, but it also removes usable floor area upstairs. Your builder and designer should weigh that trade-off against your priorities.
Storage Needs to Be Planned Early
Storage is easy to overlook when every part of the floor plan is under pressure.
Without enough storage, everyday items can quickly take over living areas and make the home feel smaller.
A custom narrow-block home can use space more carefully through:
- Storage beneath the stairs
- Full-height kitchen cabinetry
- Built-in bedroom wardrobes
- Integrated laundry cupboards
- Garage shelving or overhead storage
- Linen cupboards placed near bedrooms
- Recessed bathroom cabinets
- Built-in study areas
- Window seats with storage underneath
Planning these areas during the design stage is usually more effective than trying to add freestanding storage after construction.
Standard Plans May Create Unnecessary Compromises
A standard plan may appear to save time, but it was not created for your particular block.
Making it fit could require changes to room sizes, window positions, garage access or the overall footprint. After enough alterations, the original plan may no longer provide the benefits that made it appealing.
Common compromises can include:
- Dark rooms in the centre of the home
- Minimal side access
- Poor connection to the backyard
- Windows facing neighbouring properties
- An oversized garage dominating the frontage
- Wasted hallway space
- Living areas facing away from the best aspect
- Reduced storage
- Outdoor areas that receive little sunlight
A custom home starts with your land and requirements. This allows the layout, structure and external appearance to develop together.
When Does a Custom Design Provide a Better Result?
A custom design is worth considering when:
- Your block is narrow, irregular or constrained
- A standard plan requires major changes
- You want to retain useful outdoor space
- Privacy is a concern
- The block has limited vehicle access
- The property includes easements or planning overlays
- Natural light is difficult to achieve
- You need a layout designed around your family
- You plan to remain in the home long term
The earlier you involve an experienced builder, the easier it is to identify construction issues before the design becomes fixed.
Your builder can work with the designer, engineer and other consultants to assess buildability, access and likely construction costs.
Speak With a Narrow Block Home Builder in Brisbane
A narrow block does not have to result in a cramped or compromised home.
With the right planning, it can support a home that feels open, private and connected to its outdoor areas. The design must respond to the block’s width, orientation, neighbouring properties and planning requirements.
Jensen Constructions builds custom homes designed around Brisbane blocks and the people who will live in them.
If you are considering buying a narrow property or already own one, speak with our team before committing to a standard house plan.
Contact Jensen Constructions to discuss your block and the type of home you want to build.