
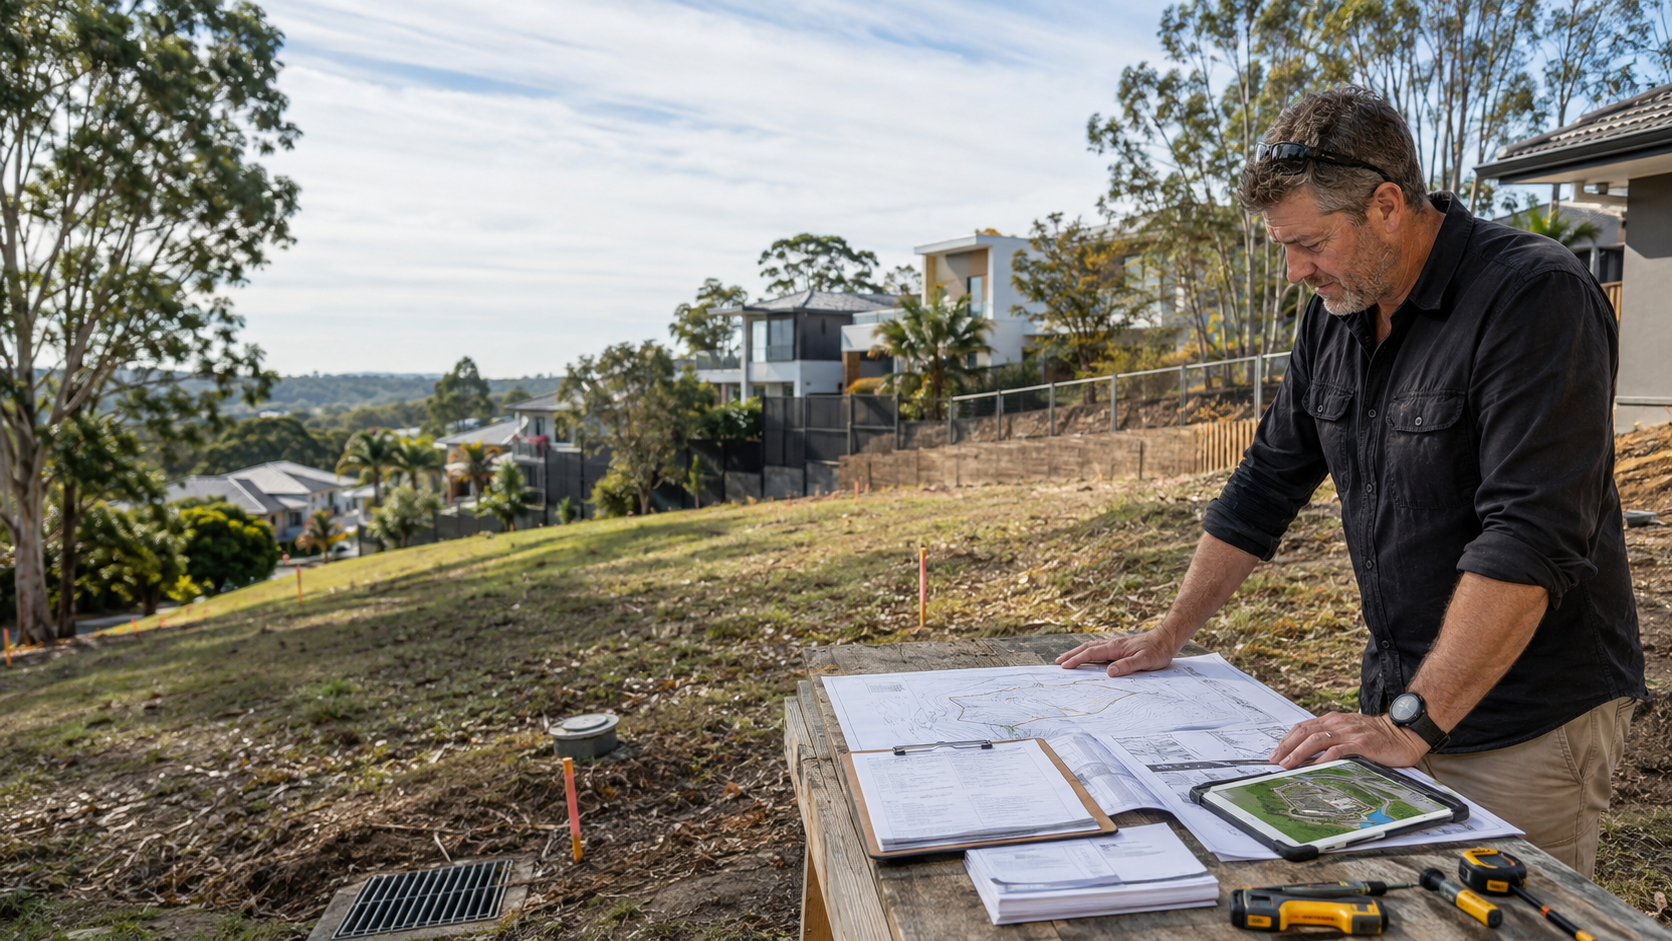
The design of your custom home should begin with the land.
Before deciding on room sizes, finishes or the position of the kitchen, you need to understand what the site will allow.
The block’s slope, soil, drainage, access and planning controls can all affect:
- Where the home can sit
- How the foundations are designed
- Whether retaining walls are needed
- Where vehicles can enter
- How stormwater will be managed
- Which parts of the property can be built on
- How much the project may cost
A detailed building site assessment in Brisbane gives your designer and builder accurate information before the plans take shape.
It can also expose site constraints early, when the design can still respond to them.
Why Should the Site Be Assessed Before Design Begins?
A floor plan may look right for your family but still be wrong for your block.
For example, the design may require extensive excavation on a sloping site. A sewer line may run through the proposed building area. Overland flow could affect the position or floor level of the home.
Finding these issues after the plans are developed can lead to redesign work, engineering changes and added costs.
A pre-design site assessment helps answer three questions:
- What can be built on the block?
- Where should the home be positioned?
- Which site conditions could affect the design or budget?
This gives the design team a clearer starting point.
Start With a Contour and Boundary Survey
A contour and boundary survey records the physical shape and legal boundaries of the property.
The survey can show:
- Property boundaries
- Ground levels
- Changes in elevation
- Existing buildings and structures
- Retaining walls
- Fences
- Easements
- Significant trees
- Kerbs and road levels
- Other visible site features
Contour information is needed when designing for a sloping or uneven block. It allows the home to follow the land instead of relying on assumptions about its gradient.
On a sloping or difficult site, even a small difference in levels can affect excavation, retaining walls, drainage and foundation design.
The boundary information is just as useful. It confirms the land available once setbacks, easements and other restrictions are considered.
What Does a Soil Test Tell You?
The ground beneath the home must support its structure.
A soil test investigates the site conditions and helps establish the site classification. It may identify reactive soils, fill, rock or other conditions that affect how the foundations should be designed.
The findings can influence:
- Slab and footing design
- Pier depth
- Excavation requirements
- Structural engineering
- Site preparation
- Drainage measures
- Construction costs
Two blocks in the same suburb can have different ground conditions. One may have stable natural soil, while another contains fill from earlier earthworks.
This is why general soil maps or nearby projects cannot replace testing of the actual building site.
In Queensland, a formal site classification report must be prepared by a person holding the relevant QBCC site-classifier licence. QBCC explains the scope of site classification work.
Check Flooding and Overland Flow
Flood risk should be reviewed before the home’s position and floor levels are fixed.
Brisbane properties may be affected by:
- Brisbane River flooding
- Creek or waterway flooding
- Overland flow
- Storm-tide flooding
Brisbane City Council’s FloodWise Property Report provides technical flood information for a property. Depending on the site, it can show flood planning levels, applicable overlays, minimum habitable floor levels and development flags.
Overland flow deserves close attention.
This is stormwater that moves across the ground during heavy rain. A block may have an overland-flow issue even when river or creek flood levels do not apply.
Flood information may affect:
- The minimum floor level
- The position of the building
- The location of garages and non-habitable areas
- Driveway levels
- Site drainage
- Foundation design
- Material selection
- The approval process
You can read more in our guide to Brisbane FloodWise Reports.
Locate Sewer, Stormwater and Other Services
Underground infrastructure can reduce the usable area of a block.
Before design starts, the project team should investigate the position of:
- Sewer mains and connections
- Council stormwater infrastructure
- Private stormwater pipes
- Water services
- Electrical services
- Telecommunications
- Registered easements
A sewer or stormwater asset may require clearance for maintenance and protection. Building over or close to an asset may also trigger specific design, engineering or approval requirements.
The location of services can affect the house footprint, garage, pool, retaining walls and landscaping.
The site also needs a suitable stormwater solution. Roofwater, surface runoff and subsoil drainage must be directed to an acceptable discharge point.
Finding this information early gives the designer a chance to work around the services instead of altering completed plans.
Assess Construction Access
A block may have enough room for the finished home but limited space to build it.
Construction access affects how workers, machinery and materials reach the site.
The assessment should consider:
- Street width
- Driveway position
- Overhead powerlines
- Traffic conditions
- Site slope
- Space for deliveries
- Crane or concrete-pump access
- Material storage
- Neighbouring buildings
- Space for excavation equipment
- Restrictions on working areas
Tight access can change the construction method and the order in which work is completed.
For example, a steep driveway may restrict heavy vehicles. A narrow inner-city block may leave little room for material storage. A crane may be needed to move structural components into place.
These conditions do not always prevent the project, but they need to be reflected in the design, schedule and budget.
Review Trees and Vegetation
Trees can shape the position and design of a custom home.
The assessment should identify:
- Trees within the property
- Trees close to the boundaries
- Root zones
- Vegetation protected under planning controls
- Trees that may affect excavation
- Branches overhanging the proposed building area
- Vegetation that affects bushfire exposure
Keeping an established tree may provide shade, privacy and a better outlook. It may also require more space around the trunk and root system.
Removing a tree is not always an automatic option. Council protections, planning overlays or environmental controls may apply.
A design that responds to existing vegetation can often retain the strongest features of the site while reducing unnecessary clearing.
Identify Planning Overlays and Property Constraints
Brisbane City Plan includes overlays that identify matters affecting development.
Depending on the location, a property may be affected by controls relating to:
- Flooding
- Bushfire
- Landslide risk
- Traditional building character
- Heritage
- Biodiversity
- Waterways
- Transport noise
- Airport operations
- Coastal hazards
Neighbourhood plans and zoning provisions may also affect what can be built.
These controls can influence building height, setbacks, demolition, earthworks, vegetation removal and the need for planning approval.
Do not rely solely on how nearby properties have been developed. The controls affecting one site may differ from those applying next door.
A town planner, building certifier or other consultant may need to review the property when more complex controls apply.
Study the Orientation of the Block
Orientation affects how sunlight, heat and breezes move through the home.
A site assessment should record:
- Where north sits
- Morning and afternoon sun
- Prevailing breezes
- Areas shaded by neighbouring buildings
- Existing trees that provide shade
- Hot western exposure
- Potential outdoor-living locations
This information helps determine where to place the kitchen, living areas, bedrooms and outdoor spaces.
For example, large west-facing windows may expose living areas to stronger afternoon heat. A different room position, controlled glazing or external shading may produce a more comfortable result.
The goal is not to force the same orientation onto every home. The layout should respond to the block and how you plan to use each space.
Look at Views and Neighbouring Properties
A good site assessment considers what sits beyond the property boundary.
The position of nearby homes can affect:
- Privacy
- Natural light
- Views
- Window placement
- Balcony locations
- Outdoor living areas
- Noise
- Overlooking between properties
A higher neighbouring home may look directly into your proposed backyard. A two-storey design may need privacy screening or carefully positioned windows.
The assessment should also identify views worth keeping.
You may have a suburban outlook, city view or established garden that could shape the main living areas. In other cases, the design may need to create its own private outlook through a courtyard or landscaped area.
These decisions work best when made before the floor plan is locked in.
How Site Information Shapes the Home
Once the site information is collected, it becomes part of the design brief.
The findings may lead to:
- A split-level home that follows the slope
- A raised floor level in a flood-affected area
- A smaller building footprint around an easement
- A different driveway or garage position
- Deep footings for reactive soil
- A courtyard that brings light into the centre
- Windows positioned for privacy and breezes
- Retaining walls included in the early cost planning
- Living areas placed toward the best outlook
This is the key difference between choosing a plan and designing a custom home.
A custom design responds to the conditions found on your property. It does not ask the property to suit a predetermined plan.
Which Reports Are Needed Before Design?
The exact requirements depend on the block and the proposed home.
A typical pre-design investigation may include:
- Detail and contour survey
- Boundary survey
- Soil test and site classification
- FloodWise Property Report
- Underground service searches
- Sewer and stormwater information
- Planning and overlay review
- Arborist assessment
- Bushfire assessment
- Slope-stability or geotechnical advice
- Initial site inspection by the builder
Not every project needs every report.
The early site review helps identify which investigations are relevant, so you can avoid ordering unnecessary reports while still addressing the real risks.
Should You Assess a Block Before Buying It?
If you are considering a constrained, sloping or flood-affected block, an early review can help you make a more informed decision.
A low land price does not always mean a lower project cost.
Extra expenses may come from:
- Excavation
- Rock removal
- Retaining walls
- Engineered foundations
- Restricted access
- Service relocation
- Flood-related design requirements
- Planning approvals
- Tree protection
Before committing to the property, ask whether the home you want can fit the site and whether the required work suits your budget.
An experienced builder can help identify issues that may not be clear during a standard property inspection.
Plan Your Brisbane Custom Home From the Ground Up
The most successful custom homes start with a clear understanding of the site.
A thorough assessment gives your designer, builder and engineers the information they need to make practical decisions. It also gives you a clearer picture of the work involved before you commit to a final design.
Jensen Constructions begins its building process with an initial site review. We assess the terrain, infrastructure and site-specific challenges before moving into design and budget planning.
If you are planning to build in Brisbane or the surrounding suburbs, speak with our custom home builders before selecting a plan.
Contact Jensen Constructions to arrange an initial discussion about your block and building plans.